



3 Beds
3 Baths
2,307 SqFt
3 Beds
3 Baths
2,307 SqFt
Key Details
Property Type Single Family Home
Sub Type Single Family Residence
Listing Status Active
Purchase Type For Sale
Square Footage 2,307 sqft
Price per Sqft $333
Subdivision Longleaf Ridge Phase V
MLS Listing ID OM734251
Bedrooms 3
Full Baths 3
HOA Fees $493/mo
HOA Y/N Yes
Annual Recurring Fee 5923.56
Year Built 2024
Annual Tax Amount $6,635
Lot Size 0.270 Acres
Acres 0.27
Property Sub-Type Single Family Residence
Source Stellar MLS
Property Description
Experience refined Florida living in this beautifully appointed Dunbar model, completed in Fall 2024 and ideally situated in Longleaf Ridge, Phase V, within the sought-after On Top of the World 55+ community in Ocala. Thoughtfully designed with a desirable triple-split floor plan, this impressive residence offers three spacious bedrooms and three full bathrooms, providing an ideal blend of privacy, comfort, and functionality.
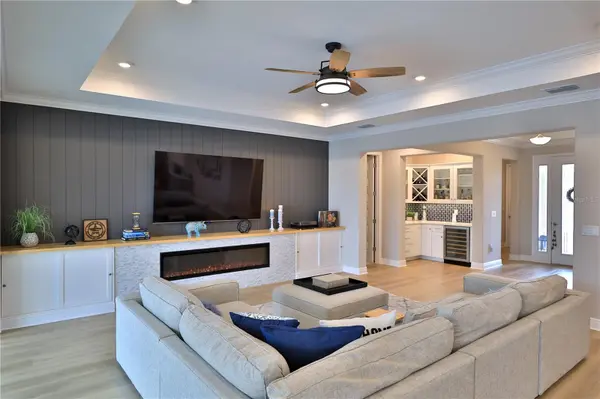
The open-concept kitchen, living, and dining areas flow seamlessly for everyday living and entertaining. The upgraded kitchen features custom-built cabinetry, premium finishes, and an elegant beverage station, while abundant windows frame picturesque golf-course views and fill the home with natural light. A custom-built fireplace adds warmth and character to the living area, creating an inviting focal point. Expansive stackable sliding glass doors open to the screened lanai and heated saltwater pool, effortlessly blending indoor and outdoor living. Professionally designed landscaping enhances the tranquil setting, while ceiling fans and a natural gas hookup for grilling make the space ideal for morning coffee, afternoon swims, and year-round entertaining.
Quality craftsmanship and stylish upgrades are showcased throughout, including upgraded flooring and countertops, premium appliances, and custom-built cabinetry. A whole-house water softener and filtration system add another layer of everyday convenience and comfort.
Life at On Top of the World extends well beyond your front door. Residents enjoy multiple golf courses, golf-cart-friendly streets, on-site restaurants, cafés, shops, fitness centers, wellness programs, and vibrant social spaces. From a round of golf or a refreshing swim to a fitness class or dinner with friends, the community offers countless ways to stay active, connect, and enjoy the lifestyle you deserve.
Discover the comfort, sophistication, and rare golf-course setting that make this home truly exceptional. Schedule your private showing today!
Location
State FL
County Marion
Community Longleaf Ridge Phase V
Area 34481 - Ocala
Zoning PUD
Interior
Interior Features Built-in Features, Ceiling Fans(s), Eat-in Kitchen, Kitchen/Family Room Combo, Open Floorplan, Split Bedroom, Stone Counters, Walk-In Closet(s), Wet Bar, Window Treatments
Heating Heat Pump
Cooling Central Air
Flooring Vinyl
Fireplaces Type Decorative, Electric, Family Room
Furnishings Unfurnished
Fireplace true
Appliance Bar Fridge, Convection Oven, Dishwasher, Gas Cooktop, Microwave, Range Hood, Water Filtration System
Laundry Laundry Room
Exterior
Exterior Feature Lighting, Rain Gutters, Sidewalk
Garage Spaces 3.0
Pool In Ground, Heated, Salt Water
Community Features Clubhouse, Community Mailbox, Dog Park, Fitness Center, Golf, Playground, Restaurant
Utilities Available Electricity Connected, Underground Utilities
View Y/N No
Water Access No
View Golf Course
Roof Type Shingle
Porch Covered, Patio, Rear Porch, Screened
Attached Garage true
Exposure East
Garage true
Private Pool Yes
Building
Lot Description Cleared, On Golf Course, Paved
Entry Level One
Foundation Slab
Lot Size Range 1/4 to less than 1/2
Sewer Public Sewer
Water Public
Structure Type Block,Concrete,Stucco
New Construction false
Schools
Elementary Schools Winding Oaks Elementary
Middle Schools Liberty Middle School
High Schools West Port High School
Others
Pets Allowed Yes
Senior Community Yes
Ownership Fee Simple
Monthly Total Fees $493
Acceptable Financing Cash, Conventional
Membership Fee Required Required
Listing Terms Cash, Conventional
Special Listing Condition None

Nearby Locations