
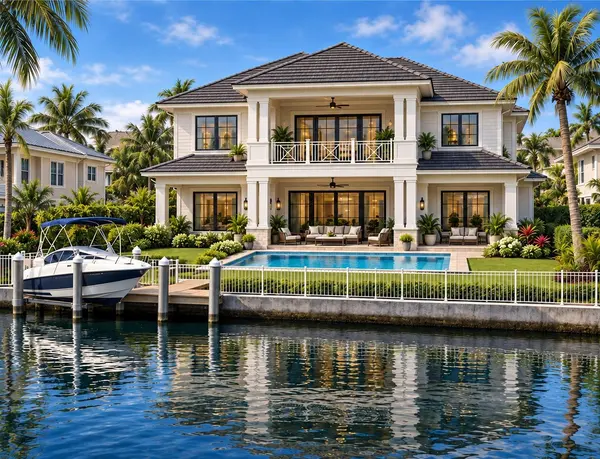

540A MAST DR, Bradenton, FL 34208
REQUEST A TOUR If you would like to see this home without being there in person, select the "Virtual Tour" option and your agent will contact you to discuss available opportunities.
In-PersonVirtual Tour
$ 1,749,900
Est. payment | /mo

4 Beds

4 Baths

3,000 SqFt


$ 1,749,900
Est. payment | /mo

4 Beds

4 Baths

3,000 SqFt

Key Details

Property Type Single Family Home

Sub Type Single Family Residence

Listing Status Active

Purchase Type For Sale

Square Footage 3,000 sqft

Price per Sqft $583

Subdivision Riverdale Rev, Harbour Walk

MLS Listing ID TB8555447

Bedrooms 4

Full Baths 3

Half Baths 1

Construction Status Pre-Construction

HOA Fees $1,124/Semi-Annually

HOA Y/N Yes

Annual Recurring Fee 3776.48

Annual Tax Amount $4,978

Lot Size 0.260 Acres

Acres 0.26

Property Sub-Type Single Family Residence

Source Stellar MLS

Property Description

Virtually Staged. Pre-Construction. To be built. **THE LAST AVAILABLE PRIVATE WATERFRONT LOT IN PRESTIGIOUS HARBOUR WALK — WHERE LUXURY MEETS THE WATER AND EVERY DAY INVITES ADVENTURE!** Rare opportunities deserve extraordinary homes! Welcome to 540 Mast Drive, an exceptional pre-construction offering in Bradenton's exclusive gated waterfront community of Harbour Walk. With an EXISTING 45-FOOT PRIVATE BOAT DOCK along a tranquil canal offering access to the Manatee River and Gulf of Mexico, this remarkable property presents the opportunity to create a luxurious coastal retreat where privacy, sophistication, and boating adventure come together. Imagine an elegant two-story residence thoughtfully designed with FOUR SPACIOUS BEDROOMS, THREE FULL LUXURIOUS BATHROOMS and half bath, a two-car garage, impressive porte-cochère, inviting covered front porch, and beautiful paver driveway. Soaring ceilings, refined architectural details, upscale finishes, and sophisticated design elements are envisioned to create a home as extraordinary as its waterfront setting. A proposed resort-inspired swimming pool and covered rear porch provide an idyllic backdrop for entertaining, relaxing, and enjoying the Florida sunshine. **FOR THOSE WHO LOVE THE WATER, THIS IS MORE THAN A HOME — IT'S A WAY OF LIFE!** Imagine leisurely mornings sipping coffee overlooking the canal, then stepping aboard your boat for an unforgettable day exploring the scenic Manatee River and magnificent Gulf Coast beaches and waterways. Whether fishing, discovering waterfront restaurants, watching dolphins play, cruising toward Tampa Bay to catch a Lightning hockey game, or enjoying breathtaking sunsets, your next adventure begins just steps from your back door. Return to your private dock, unwind poolside, and savor the extraordinary convenience of living where others vacation. Beyond your private sanctuary, Harbour Walk offers exceptional amenities designed for an active coastal lifestyle, including picturesque walking and jogging trails, charming bridges spanning waterways, kayak storage, a community boat ramp and dock, tennis and pickleball courts, a playground, and inviting picnic areas. The gated entrance provides an added sense of exclusivity and seclusion, while nearby grocery stores, shopping, dining, delightful downtown Bradenton nightlife, Bradenton marinas and convenient access to I-75 ensure everyday essentials are within easy reach. *THIS IS THE ART OF LIVING BEAUTIFULLY ON THE WATER.* *Pre-construction concept. The 45-foot private dock is existing. TO BE BUILT. Floor plans, dimensions, specifications, materials, finishes and features are subject to change during the permitting and construction process. Plans and renderings are for illustrative purposes and may depict optional or upgraded features.*

Location

State FL

County Manatee

Community Riverdale Rev, Harbour Walk

Area 34208 - Bradenton/Braden River

Zoning PDP

Rooms

Other Rooms Den/Library/Office, Formal Living Room Separate, Great Room, Inside Utility, Interior In-Law Suite w/No Private Entry

Interior

Interior Features Ceiling Fans(s), High Ceilings, Primary Bedroom Main Floor, Solid Surface Counters, Solid Wood Cabinets, Thermostat

Heating Central

Cooling Central Air

Flooring Luxury Vinyl

Furnishings Unfurnished

Fireplace false

Appliance Built-In Oven, Cooktop, Dishwasher, Disposal, Dryer, Exhaust Fan, Ice Maker, Microwave, Range, Range Hood, Refrigerator, Washer

Laundry Inside

Exterior

Exterior Feature Lighting, Private Mailbox, Sidewalk

Parking Features Covered, Driveway, Garage Door Opener, Portico

Pool In Ground

Community Features Deed Restrictions, Gated Community - Guard, Park, Playground, Sidewalks, Tennis Court(s)

Utilities Available Cable Available, Electricity Connected, Sewer Connected, Sprinkler Meter

Amenities Available Barbecue, Gated, Park, Pickleball Court(s), Playground, Tennis Court(s), Trail(s)

Waterfront Description Canal - Brackish

View Y/N Yes

Water Access Yes

Water Access Desc Canal - Brackish,Gulf/Ocean,River

View Water

Roof Type Tile

Porch Covered, Deck, Front Porch, Rear Porch

Attached Garage true

Exposure South

Garage true

Private Pool Yes

Building

Lot Description Cleared, Flood Insurance Required, FloodZone, City Limits, Landscaped, Level, Rectangle, Sidewalk, Paved

Entry Level Two

Foundation Slab

Lot Size Range 1/4 to less than 1/2

Sewer Public Sewer

Water Public

Architectural Style Custom, Florida

Structure Type Concrete,Stucco

New Construction true

Construction Status Pre-Construction

Schools

Elementary Schools William H. Bashaw Elementary

Middle Schools Carlos E. Haile Middle

High Schools Braden River High

Others

Pets Allowed Cats OK, Dogs OK

HOA Fee Include Common Area Taxes,Maintenance Grounds,Security

Senior Community No

Ownership Fee Simple

Monthly Total Fees $314

Acceptable Financing Cash, Conventional

Membership Fee Required Required

Listing Terms Cash, Conventional

Special Listing Condition None

Virtual Tour https://vimeo.com/1195738522/4675ffbe07?share=copy&fl=sv&fe=ci

Stellar MLS
Listed by Amanda Dyer SELECT PROPERTIES INC

Nearby Locations

Levi Blake
Levi Blake

Agent License ID: SL3611139

+1(812) 606-7832 | leviblake126@gmail.com

GET MORE INFORMATION

Name
Phone*
Message

Go tour this home

540A MAST DR