
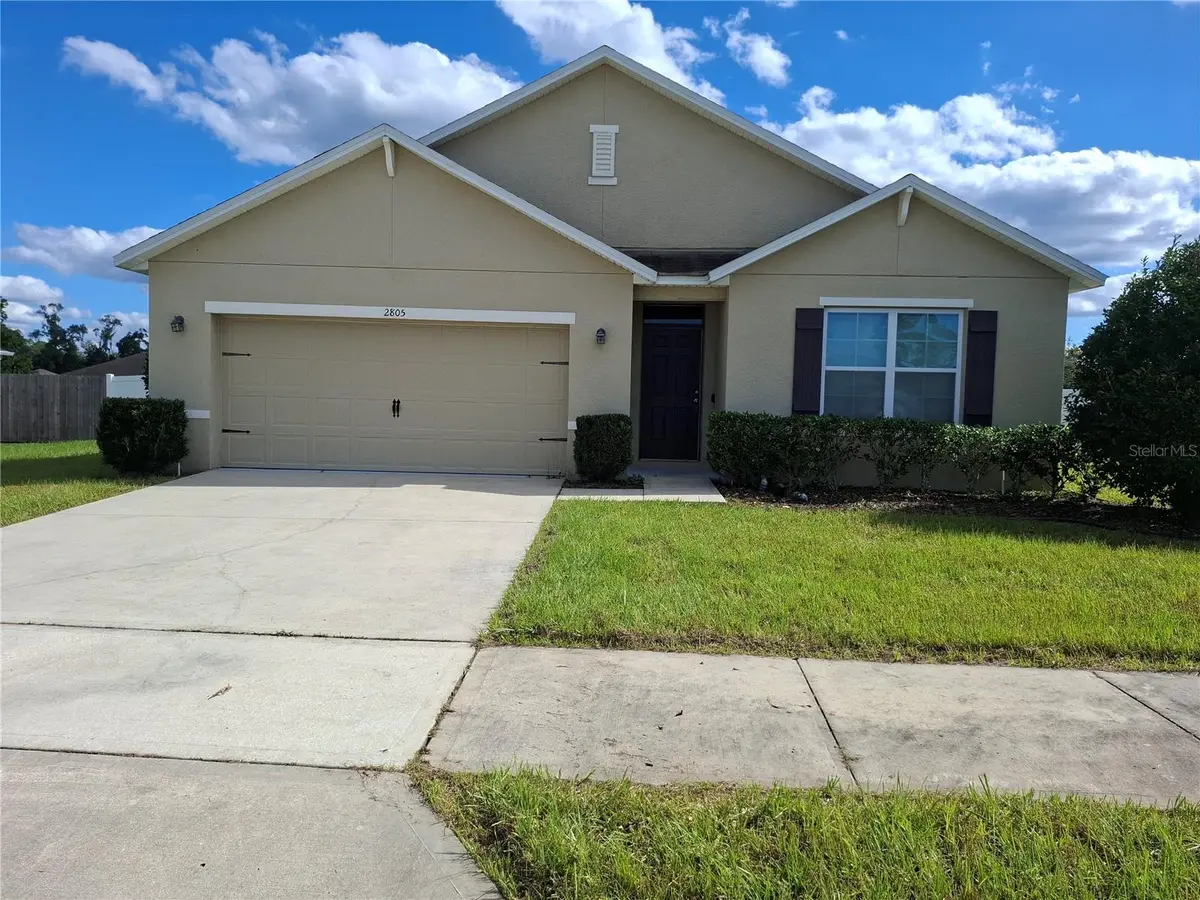



4 Beds
2 Baths
1,827 SqFt
4 Beds
2 Baths
1,827 SqFt
Key Details
Property Type Single Family Home
Sub Type Single Family Residence
Listing Status Active
Purchase Type For Sale
Square Footage 1,827 sqft
Price per Sqft $164
Subdivision Oak Hill Plantation Ph I
MLS Listing ID OM734104
Bedrooms 4
Full Baths 2
HOA Fees $123/qua
HOA Y/N Yes
Annual Recurring Fee 492.68
Year Built 2018
Annual Tax Amount $4,130
Lot Size 0.260 Acres
Acres 0.26
Lot Dimensions 91x123
Property Sub-Type Single Family Residence
Source Stellar MLS
Property Description
Step inside and discover a bright, spacious open-concept floor plan designed for comfortable everyday living and effortless entertaining. The kitchen is the heart of the home, featuring stainless steel appliances, abundant cabinetry, a large pantry, and a convenient breakfast bar that flows seamlessly into the dining and living areas. Whether hosting family gatherings or enjoying a quiet evening at home, this layout offers the perfect combination of comfort and functionality.
With four generously sized bedrooms, two full bathrooms, a dedicated laundry room, and plenty of storage, there's room for everyone! Ceiling fans and window treatments are already in place throughout the living room and all four bedrooms. Even better stainless steel kitchen appliances are included, you can enjoy the large back yard with a vinyl fenced yard from the screened in back porch.
Step outside to your own private, fully fenced backyard, offering plenty of space for pets, outdoor activities, gardening, or simply relaxing. The covered patio is the perfect spot to enjoy your morning coffee, unwind after a busy day, or entertain friends and family.
LOCATION, LOCATION, LOCATION! Enjoy the convenience of being just minutes from I-75, downtown Ocala, shopping, dining, and everyday essentials, including Walmart, Lowe's, and Aldi.
Don't miss this opportunity to own a beautiful, move-in-ready home in a desirable Ocala neighborhood! Schedule your private showing today and see everything this wonderful property has to offer!
Location
State FL
County Marion
Community Oak Hill Plantation Ph I
Area 34470 - Ocala
Zoning R1A
Interior
Interior Features Built-in Features, High Ceilings, Open Floorplan, Primary Bedroom Main Floor, Split Bedroom, Walk-In Closet(s)
Heating Central, Electric
Cooling Central Air
Flooring Carpet, Ceramic Tile, Laminate
Furnishings Unfurnished
Fireplace false
Appliance Dishwasher, Microwave, Range, Refrigerator
Laundry Laundry Room
Exterior
Exterior Feature Private Mailbox, Private Yard
Garage Spaces 2.0
Utilities Available Electricity Connected, Sewer Connected
View Y/N No
Water Access No
Roof Type Shingle
Attached Garage true
Exposure North
Garage true
Private Pool No
Building
Story 1
Entry Level One
Foundation Slab
Lot Size Range 1/4 to less than 1/2
Sewer Public Sewer
Water Public
Unit Floor 1
Structure Type Block,Stucco
New Construction false
Schools
Elementary Schools Ocala Springs Elem. School
Middle Schools Fort King Middle School
High Schools Vanguard High School
Others
Pets Allowed Yes
Senior Community No
Ownership Fee Simple
Monthly Total Fees $41
Acceptable Financing Cash, Conventional, FHA, VA Loan
Membership Fee Required Required
Listing Terms Cash, Conventional, FHA, VA Loan
Special Listing Condition None
Virtual Tour https://www.propertypanorama.com/instaview/stellar/OM734104

Nearby Locations